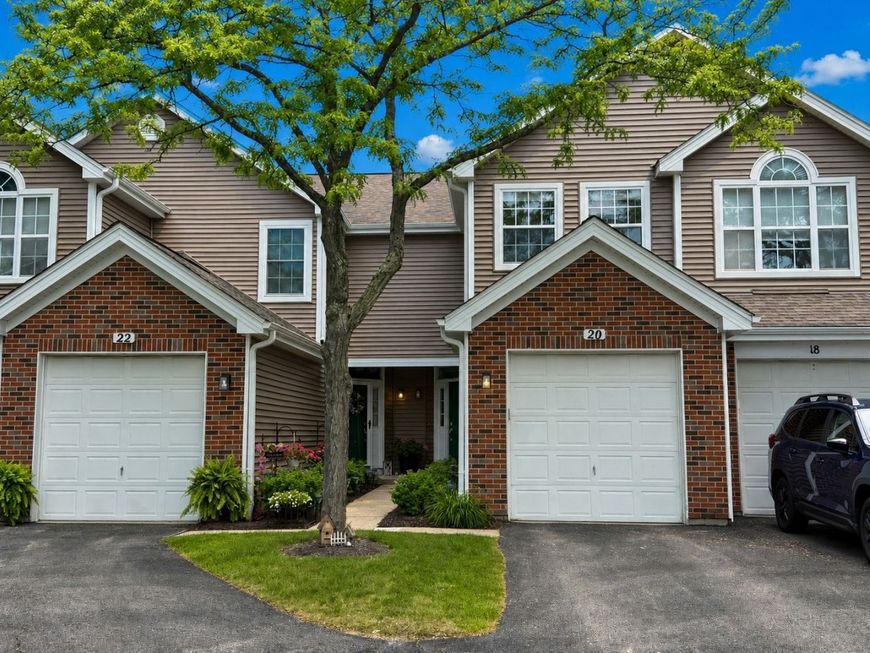
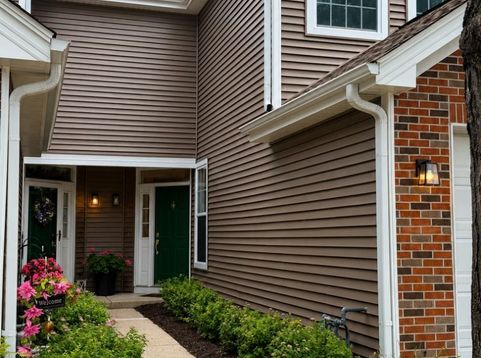
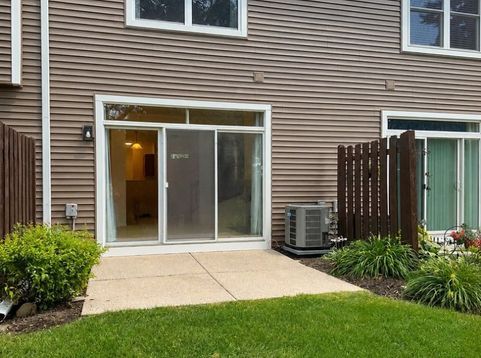
20 Arbordale Court Algonquin, IL 60102
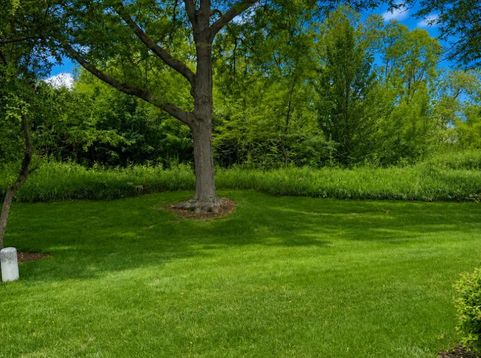
WELCOME HOME TO THIS BEAUTIFULLY UPDATED 2-BEDROOM, 2.1-BATHROOM TOWNHOME IN THE HIGHLY DESIRABLE WILLOUGHBY FARMS SUBDIVISION! This light-filled home (1300 square feet) features an open floor plan with a spacious family room showcasing a cozy fireplace and oversized sliding glass doors that fill the space with natural light while providing access to the private patio. The family room flows seamlessly into the dining area, creating the perfect layout for everyday living and entertaining. Recent updates include new carpet throughout, new luxury vinyl plank flooring in the kitchen and two bathrooms, fresh interior paint, and new stainless steel kitchen appliances. The kitchen offers a convenient eating area for casual dining. The main level also includes a convenient half bath. Upstairs, you'll find the laundry room ideally located for added convenience and two generous primary suites, each with its own private ensuite bath with tub/shower combination. One suite features a vaulted ceiling and walk-in closet, while the second offers two spacious closets plus a ceiling fan. Additional highlights include an attached one-car garage with overhead storage and a lovely patio overlooking open green space-perfect for relaxing or enjoying summer evenings. Ideally situated near the Randall Road corridor, you'll enjoy easy access to shopping, dining, parks, and everyday conveniences. This move-in ready home combines comfort, style, and an outstanding location. Don't miss this exceptional opportunity!

Baird & Warner Nancy Cox 630.732.6829 Email
Property Details
Feature Descriptions
Schools
Disclaimer: The accuracy of all information regardless of source, including but not limited to square footage and lot size, is deemed reliable but not guaranteed nor warranted and should be personally verified through personal inspection by and/or with the appropriate professionals.
Location
See details and scored characteristics about this location.


Select a format below, new window will open and will prompt you to print.


AWARD WINNING SERVICES

GLOBAL REACH & HOME INSURANCE



WEBSITE AWARDS


Market Report
Sign up today to stay updated on what’s happening in your local real estate market.