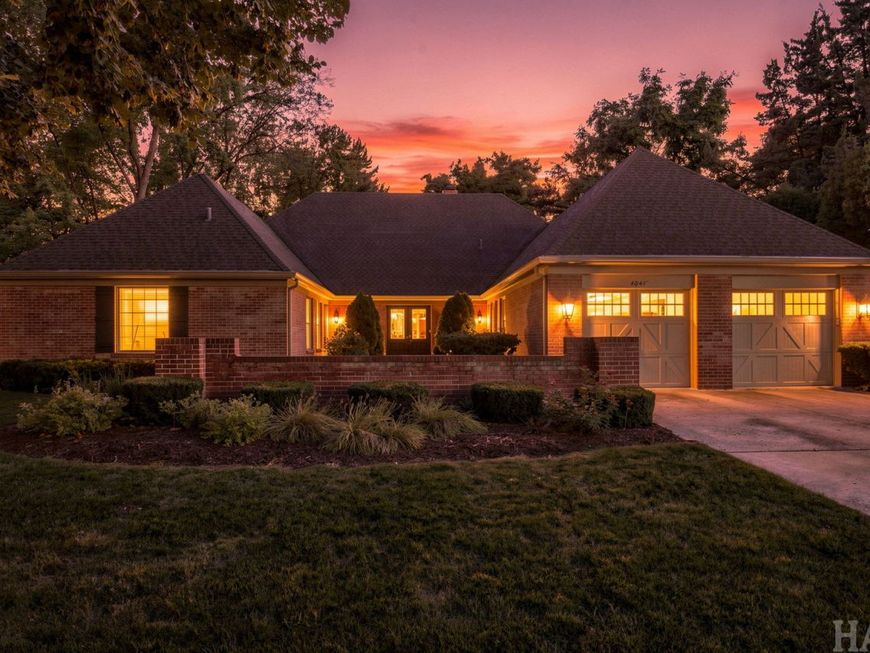
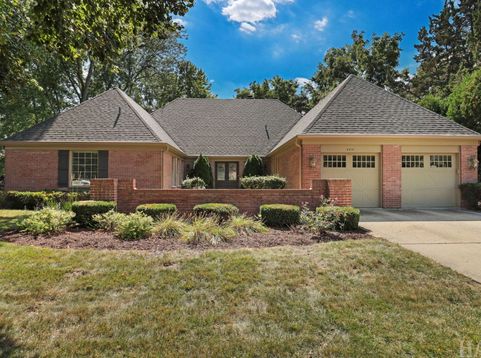
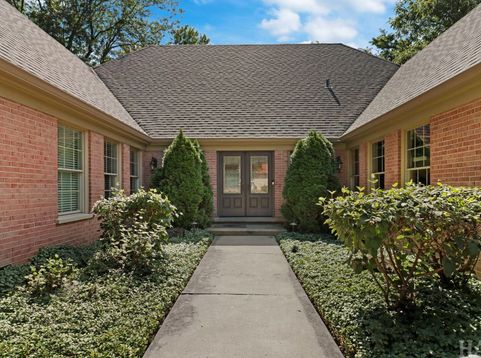
4041 Picardy Drive Northbrook, IL 60062
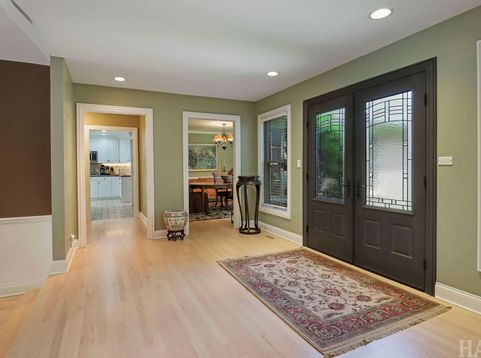
If you've been searching for refined one-level living in Charlemagne, this custom U-shaped ranch delivers comfort, style, and exceptional indoor-outdoor living. A gracious foyer welcomes you with hardwood floors, recessed lighting, a convenient entry closet, and a newer Therma-Tru front door. The formal living room features a custom tray ceiling soaring over 11 feet, a wood-burning fireplace, recessed lighting, and built-in surround-sound speakers. The adjacent dining room is ideal for entertaining, with hardwood floors, chair rail, wainscoting, and crown molding. At the heart of the home, the chef's kitchen offers a breakfast bar, custom backsplash, and high-end Sub-Zero and Thermador appliances. The adjoining family room includes a built-in bookcase and dry bar finished with reclaimed barnwood. Sliding Pella doors open to a private, fenced backyard oasis with a paver patio, pergola, and in-ground pool, perfect for relaxing and entertaining. The spacious primary suite provides a peaceful retreat with recessed lighting, a walk-in closet, and a private bath featuring a double-sink vanity, separate shower, and spa tub. Three additional bedrooms offer generous space and ample closet storage. An updated hall bath includes a convenient walk-in shower. The first-floor laundry room adds everyday convenience with a folding table and abundant cabinetry. The finished lower level expands the living space with an office area, utility/storage room, and large recreation room, ideal for movie nights, hobbies, games, or entertaining. Major updates help provide peace of mind and address many big-ticket replacement items, including a roof approximately two years old with a transferable warranty, a furnace and condenser unit approximately five years old, and recently replaced kitchen appliances and updated baths. Additional updates include the maintenance free fence and washer in 2022; microwave, side landscaping in 2023; front door and humidity/temperature-controlled power roof vents in 2024; and oven, gutters, and pool pump in 2025.

Baird & Warner Nancy Cox Agent Cell: 630.732.6829 Email
Property Details
Amenities
Feature Descriptions
Room Information
Schools
Disclaimer: The accuracy of all information regardless of source, including but not limited to square footage and lot size, is deemed reliable but not guaranteed nor warranted and should be personally verified through personal inspection by and/or with the appropriate professionals.
Location
See details and scored characteristics about this location.



Listing Office: Berkshire Hathaway HomeServices Chicago
Listing Office Phone: 847-510-5000

Member Participants (and their affiliated licensees, if applicable) shall indicate on their websites that IDX information is provided exclusively for consumers’ personal non-commercial use, that it may not be used for any purpose other than to identify prospective properties consumers may be interested in purchasing, that the data is deemed reliable but is not guaranteed by MLS GRID, and that the use of the MLS GRID Data may be subject to an end user license agreement prescribed by the Member Participant’s applicable MLS if any and as amended from time to time. MLS GRID may, at its discretion, require use of other disclaimers as necessary to protect Member Participant, and/or their MLS from liability.
Based on information submitted to the MLS GRID. All data is obtained from various sources and may not have been verified by broker or MLS GRID. Supplied Open House Information is subject to change without notice. All information should be independently reviewed and verified for accuracy. Properties may or may not be listed by the office/agent presenting the information.
Select a format below, new window will open and will prompt you to print.


AWARD WINNING SERVICES


GLOBAL REACH & HOME INSURANCE



Market Report
Sign up today to stay updated on what’s happening in your local real estate market.